
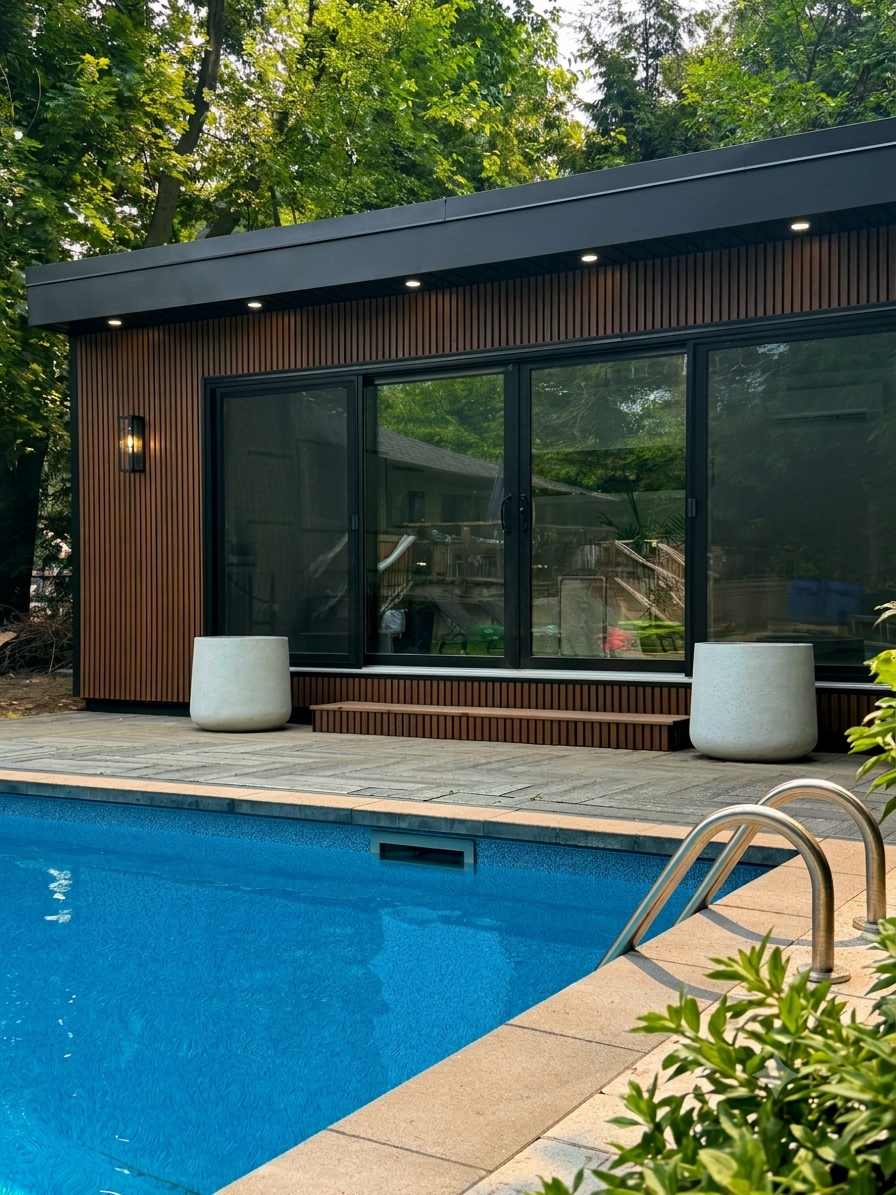
Project Details:
- Project Mississauga 26x15
- Clients James-Michelle
- Location Mississauga
- Project Year 2026
Details
Architectural & Exterior Specifications
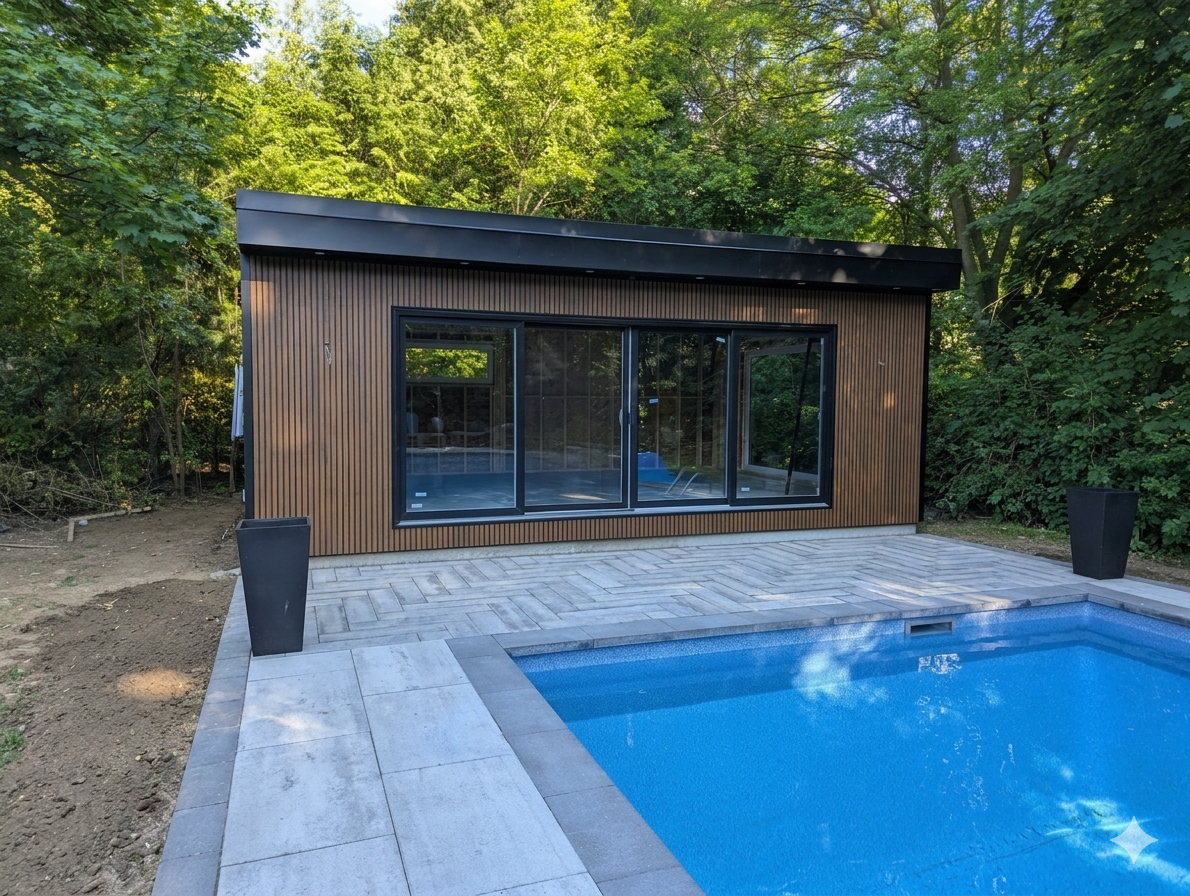
- Footprint & Scale: 26 ft wide by 15 ft deep (~390 sq. ft. of interior space), built on a poured concrete perimeter/slab foundation.
- Exterior Cladding: Vertical fluted composite wood-look siding in a rich walnut finish, offering weather resistance and minimal maintenance without fading or warping.
- Fascia & Roofline: Low-slope/flat roof design framed with a deep, matte black aluminum fascia and soffit trim.
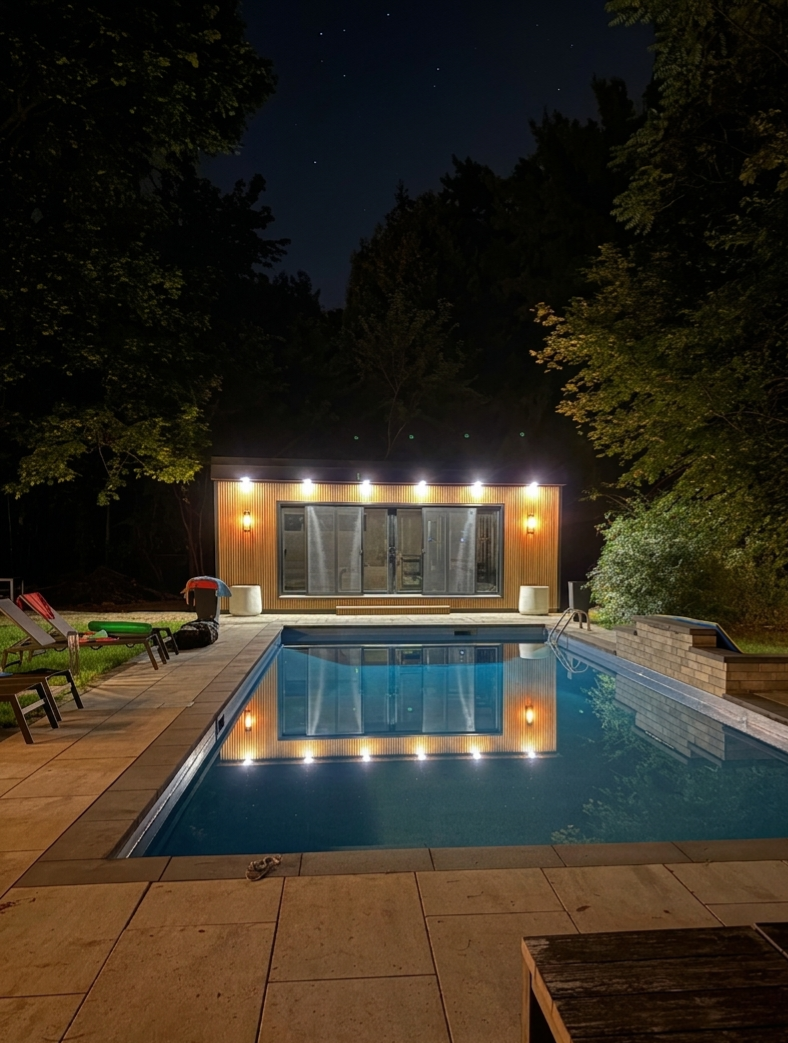
- Soffit Integration: Recessed outdoor pot lights (puck LEDs) installed flush beneath the front roof overhang for evening ambient lighting.
- Trim Details: Matte black corner trims and window surrounds matching the roofline for a cohesive, dual-tone exterior.
Glazing & Openings
- Front Sliding Glass Wall: A multi-panel, floor-to-ceiling black aluminum sliding door system facing the pool patio, maximizing natural daylight and indoor-outdoor flow.
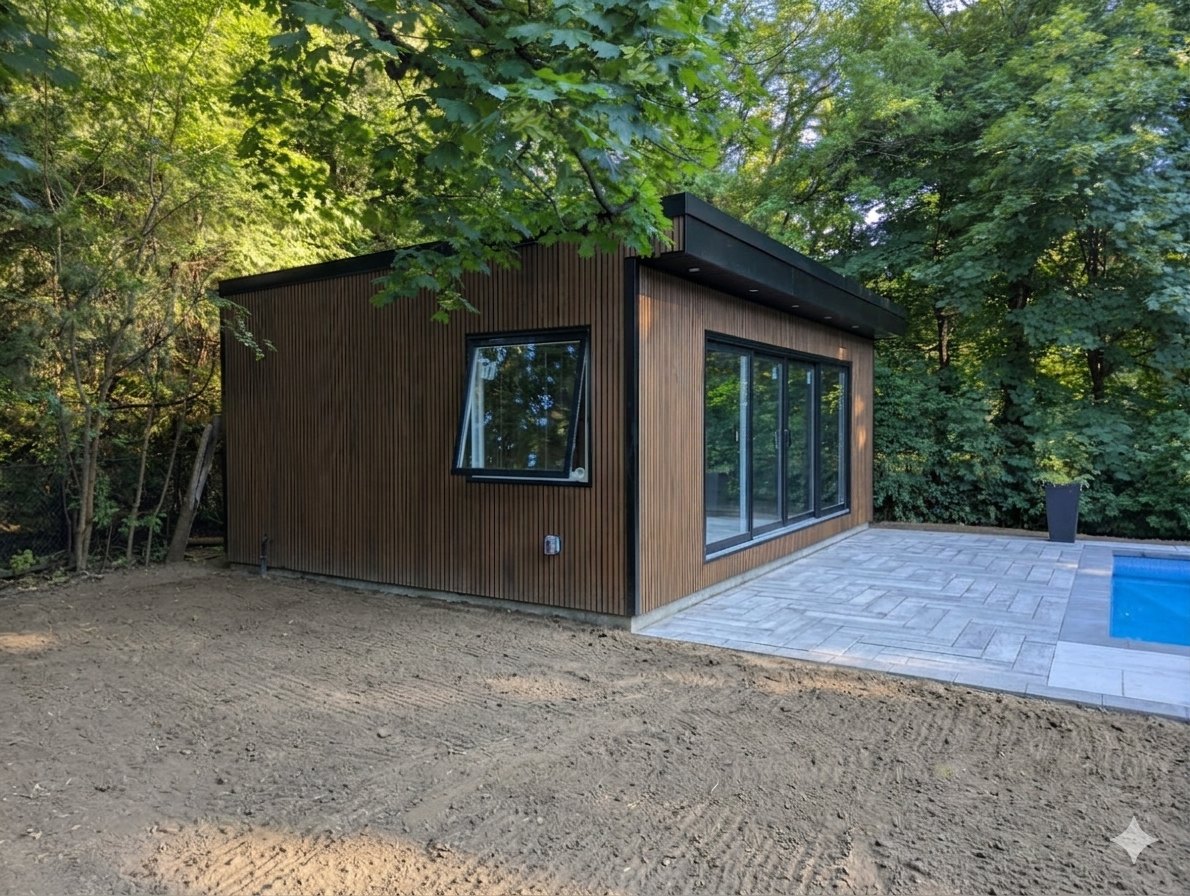
- Side Ventilation: Black-framed top-hinged awning window on the side elevation to provide cross-ventilation while maintaining privacy.
- Patio Connection: Direct zero-threshold or low-profile transition onto modern herringbone paver hardscaping immediately adjacent to the pool coping.
Exterior Utilities & Site Prep
- Power & Connectivity: Exterior waterproof electrical outlet (GFCI) installed along the side facade for ground-level convenience.
- Surrounding Grade: Graded earth surrounding the side and rear ready for sod, drought-tolerant plantings, or perimeter river rock drainage beds.
Ideal Interior Configurations (390 sq. ft.)
- Pool Lounge & Bar: Space for sectional seating, beverage center, mini-fridge, and wall-mounted entertainment setup.
- Gym & Wellness Studio: Fits rubberized flooring, cardio equipment/squat rack, sauna, or a changing area.
- Executive Home Office / Guest Suite: Ample room for a desk setup, lounge, and a future partitioned 3-piece bathroom or storage closet.
Project Challenges
Maximizing Space Efficiency: The 160 sq ft layout was carefully designed to ensure optimal use of space, making it ideal for multiple functions without feeling cramped.
Weather Durability: Using composite cladding ensured that the unit could withstand the local climate, with resistance to moisture, rot, and UV exposure, requiring minimal maintenance.
Seamless Indoor-Outdoor Flow: The large windows and sliding glass doors were strategically placed to maximize natural light while maintaining privacy and a smooth transition to the outdoors.
Utility Integration: Integrating electricity, lighting, and heating was done without compromising the sleek, modern look, ensuring the unit remained functional and comfortable.
Site Preparation: Ensuring proper site leveling and foundation work was crucial to guarantee the stability and longevity of the unit.
Design
The Composite View is a perfect addition to any backyard, offering a stylish, durable, and functional space. With its modern design, energy-efficient features, and seamless integration with the outdoors, this Garden Haus unit offers a practical solution for those looking to expand their living space without the need for extensive renovations. Whether as a home office, studio, or entertainment room, the Composite View enhances both your property’s value and your lifestyle.
Window Structure
The Garden Haus window structure is designed for maximum light, ventilation, and energy efficiency. It features large double- or triple-glazed windows for insulation and noise reduction. Aluminum, wood, or composite frames provide durability and a modern aesthetic. Options include floor-to-ceiling glass panels, sliding doors, or tilt-and-turn windows for flexibility. Weather-sealed and UV-protected glass ensures longevity, while strategically placed openings allow for natural airflow and cross-ventilation, enhancing comfort year-round.
Interior Design
The Garden Haus interior design is crafted to create a stylish, functional, and comfortable space. With open-plan layouts, it maximizes space and flexibility for various uses, such as a home office, guest room, or studio. Natural materials like wood or light-colored finishes are used to create a warm, inviting atmosphere. The space is enhanced with ample natural light from large windows and sliding glass doors, promoting a connection to the outdoors. Sleek, minimalist furniture and smart storage solutions help keep the interior uncluttered and efficient. High-quality finishes, LED lighting, and climate control options ensure comfort and modern living year-round.