The Office

Project Details:

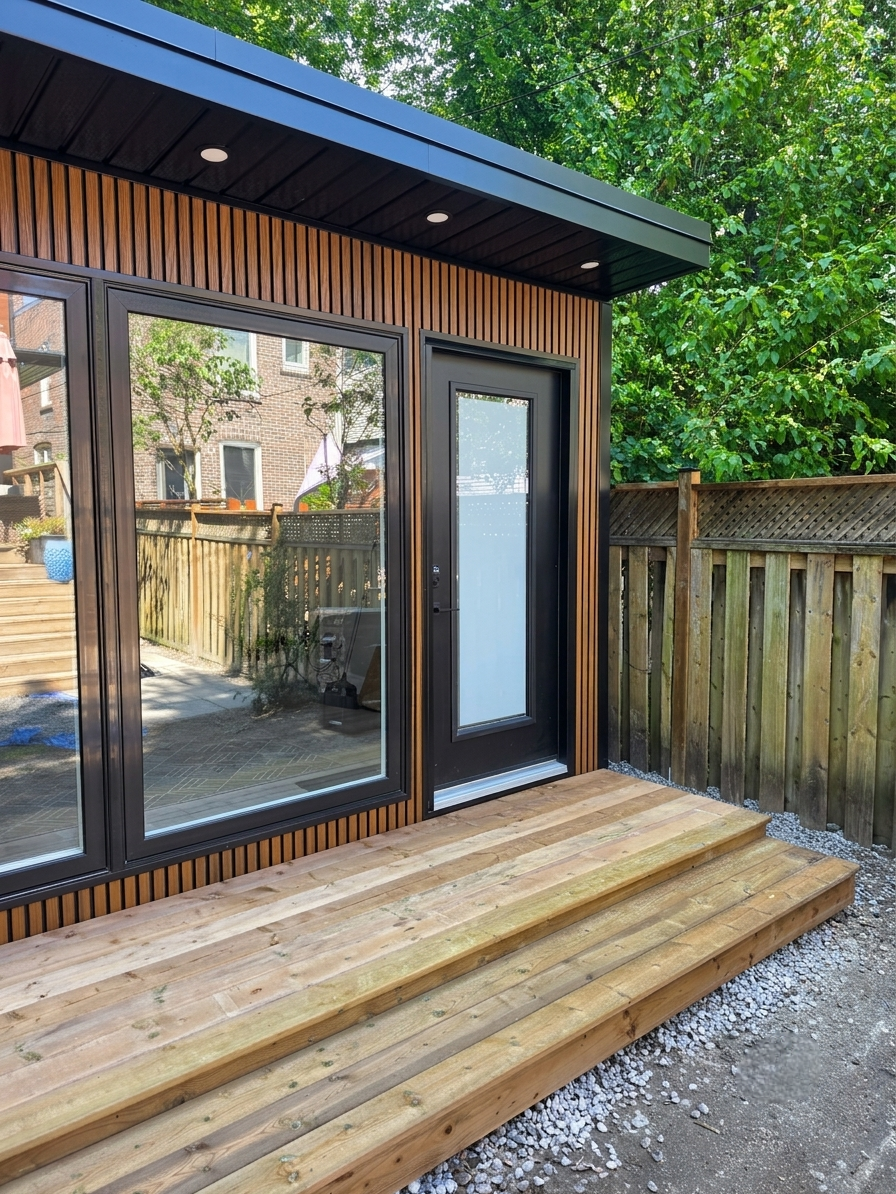
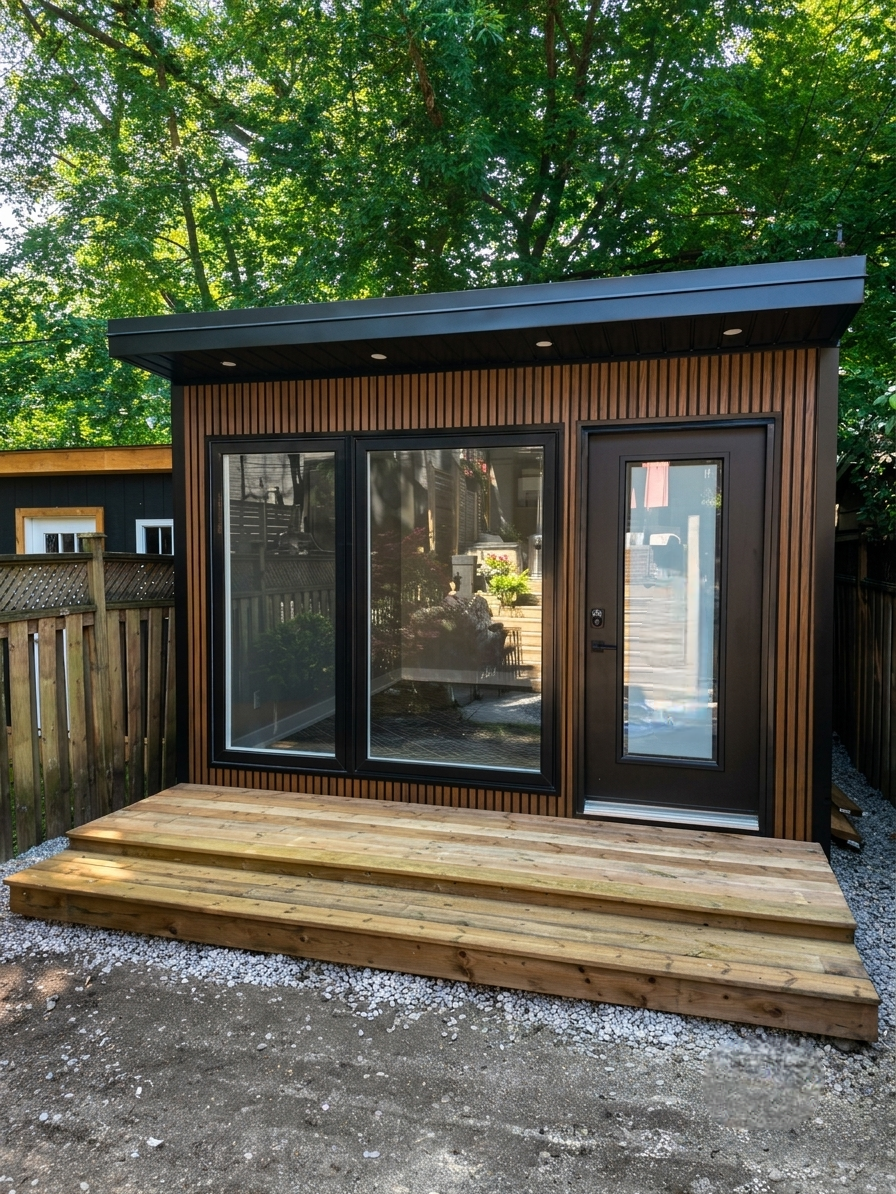
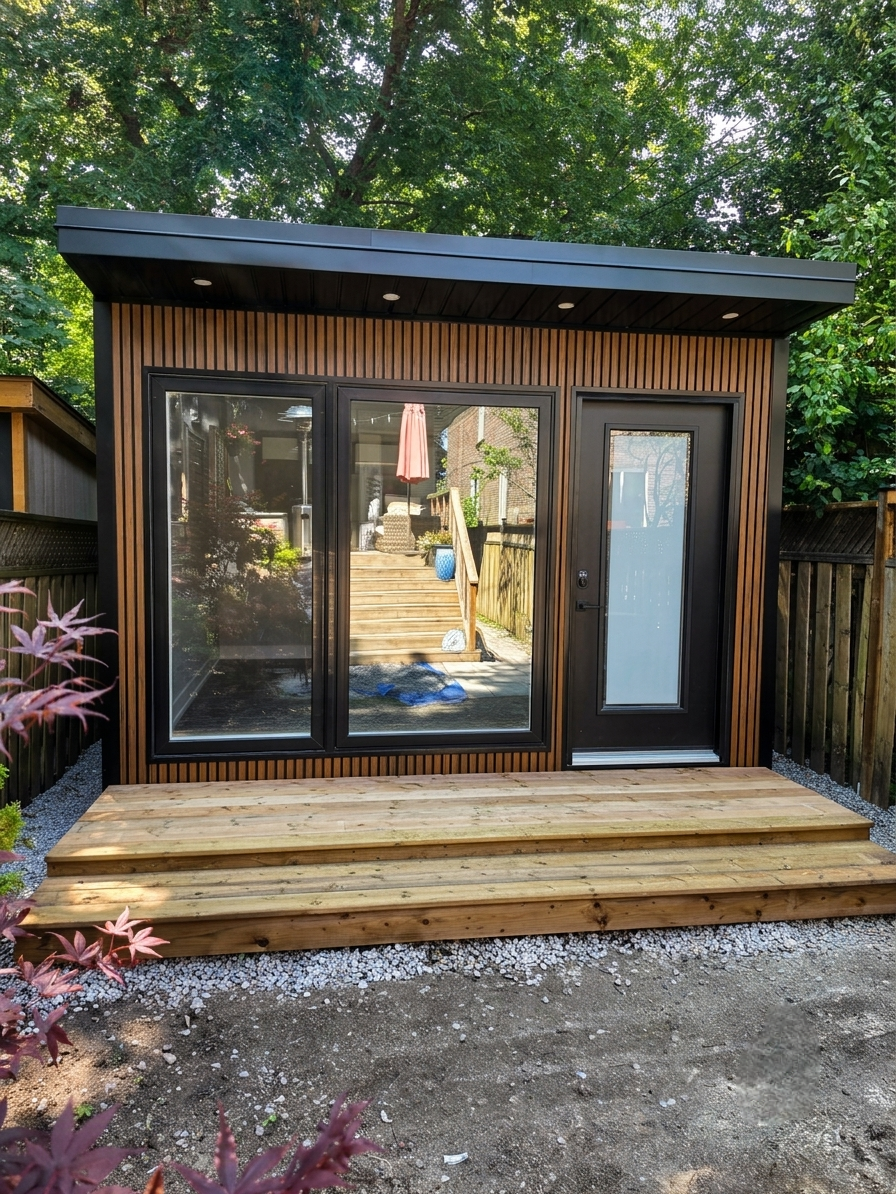
A beautifully designed, custom-built Garden Haus office created for year-round use. This contemporary backyard workspace features warm wood-look exterior siding, large black-framed windows, a full-height glass entry door, and a spacious natural wood deck.
  • Project Leslieville 10X15
  • Clients Brian.
  • Location Leslieville Toronto
  • Project Year 2026

Details

Modern Custom Garden Office – Garden Haus

A beautifully designed, custom-built Garden Haus office created for year-round use. This contemporary backyard workspace features warm wood-look exterior siding, large black-framed windows, a full-height glass entry door, and a spacious natural wood deck.

Every Garden Haus is built on site, not prefabricated, allowing us to customize the size, layout, windows, doors, finishes, and overall design to suit each property.

Features include:

  • Custom-built on site
  • Modern architectural design
  • Fully insulated for 4-season comfort
  • Heating and cooling
  • Electrical installation
  • Large energy-efficient windows
  • Custom entry door
  • Wood-look exterior finish
  • Natural wood deck and steps
  • Designed for a private backyard workspace

Ideal as a home office, creative studio, private workspace, gym, or personal retreat.

Project Challenges

  • Maximizing Space Efficiency: The 160 sq ft layout was carefully designed to ensure optimal use of space, making it ideal for multiple functions without feeling cramped.

  • Weather Durability: Using composite cladding ensured that the unit could withstand the local climate, with resistance to moisture, rot, and UV exposure, requiring minimal maintenance.

  • Seamless Indoor-Outdoor Flow: The large windows and sliding glass doors were strategically placed to maximize natural light while maintaining privacy and a smooth transition to the outdoors.

  • Utility Integration: Integrating electricity, lighting, and heating was done without compromising the sleek, modern look, ensuring the unit remained functional and comfortable.

  • Site Preparation: Ensuring proper site leveling and foundation work was crucial to guarantee the stability and longevity of the unit.

Design

The Composite View is a perfect addition to any backyard, offering a stylish, durable, and functional space. With its modern design, energy-efficient features, and seamless integration with the outdoors, this Garden Haus unit offers a practical solution for those looking to expand their living space without the need for extensive renovations. Whether as a home office, studio, or entertainment room, the Composite View enhances both your property’s value and your lifestyle.

Window Structure

The Garden Haus window structure is designed for maximum light, ventilation, and energy efficiency. It features large double- or triple-glazed windows for insulation and noise reduction. Aluminum, wood, or composite frames provide durability and a modern aesthetic. Options include floor-to-ceiling glass panels, sliding doors, or tilt-and-turn windows for flexibility. Weather-sealed and UV-protected glass ensures longevity, while strategically placed openings allow for natural airflow and cross-ventilation, enhancing comfort year-round.

Interior Design

The Garden Haus interior design is crafted to create a stylish, functional, and comfortable space. With open-plan layouts, it maximizes space and flexibility for various uses, such as a home office, guest room, or studio. Natural materials like wood or light-colored finishes are used to create a warm, inviting atmosphere. The space is enhanced with ample natural light from large windows and sliding glass doors, promoting a connection to the outdoors. Sleek, minimalist furniture and smart storage solutions help keep the interior uncluttered and efficient. High-quality finishes, LED lighting, and climate control options ensure comfort and modern living year-round.